Expressions of Interest closing 5pm Monday 16 November 2026 (unless sold prior)
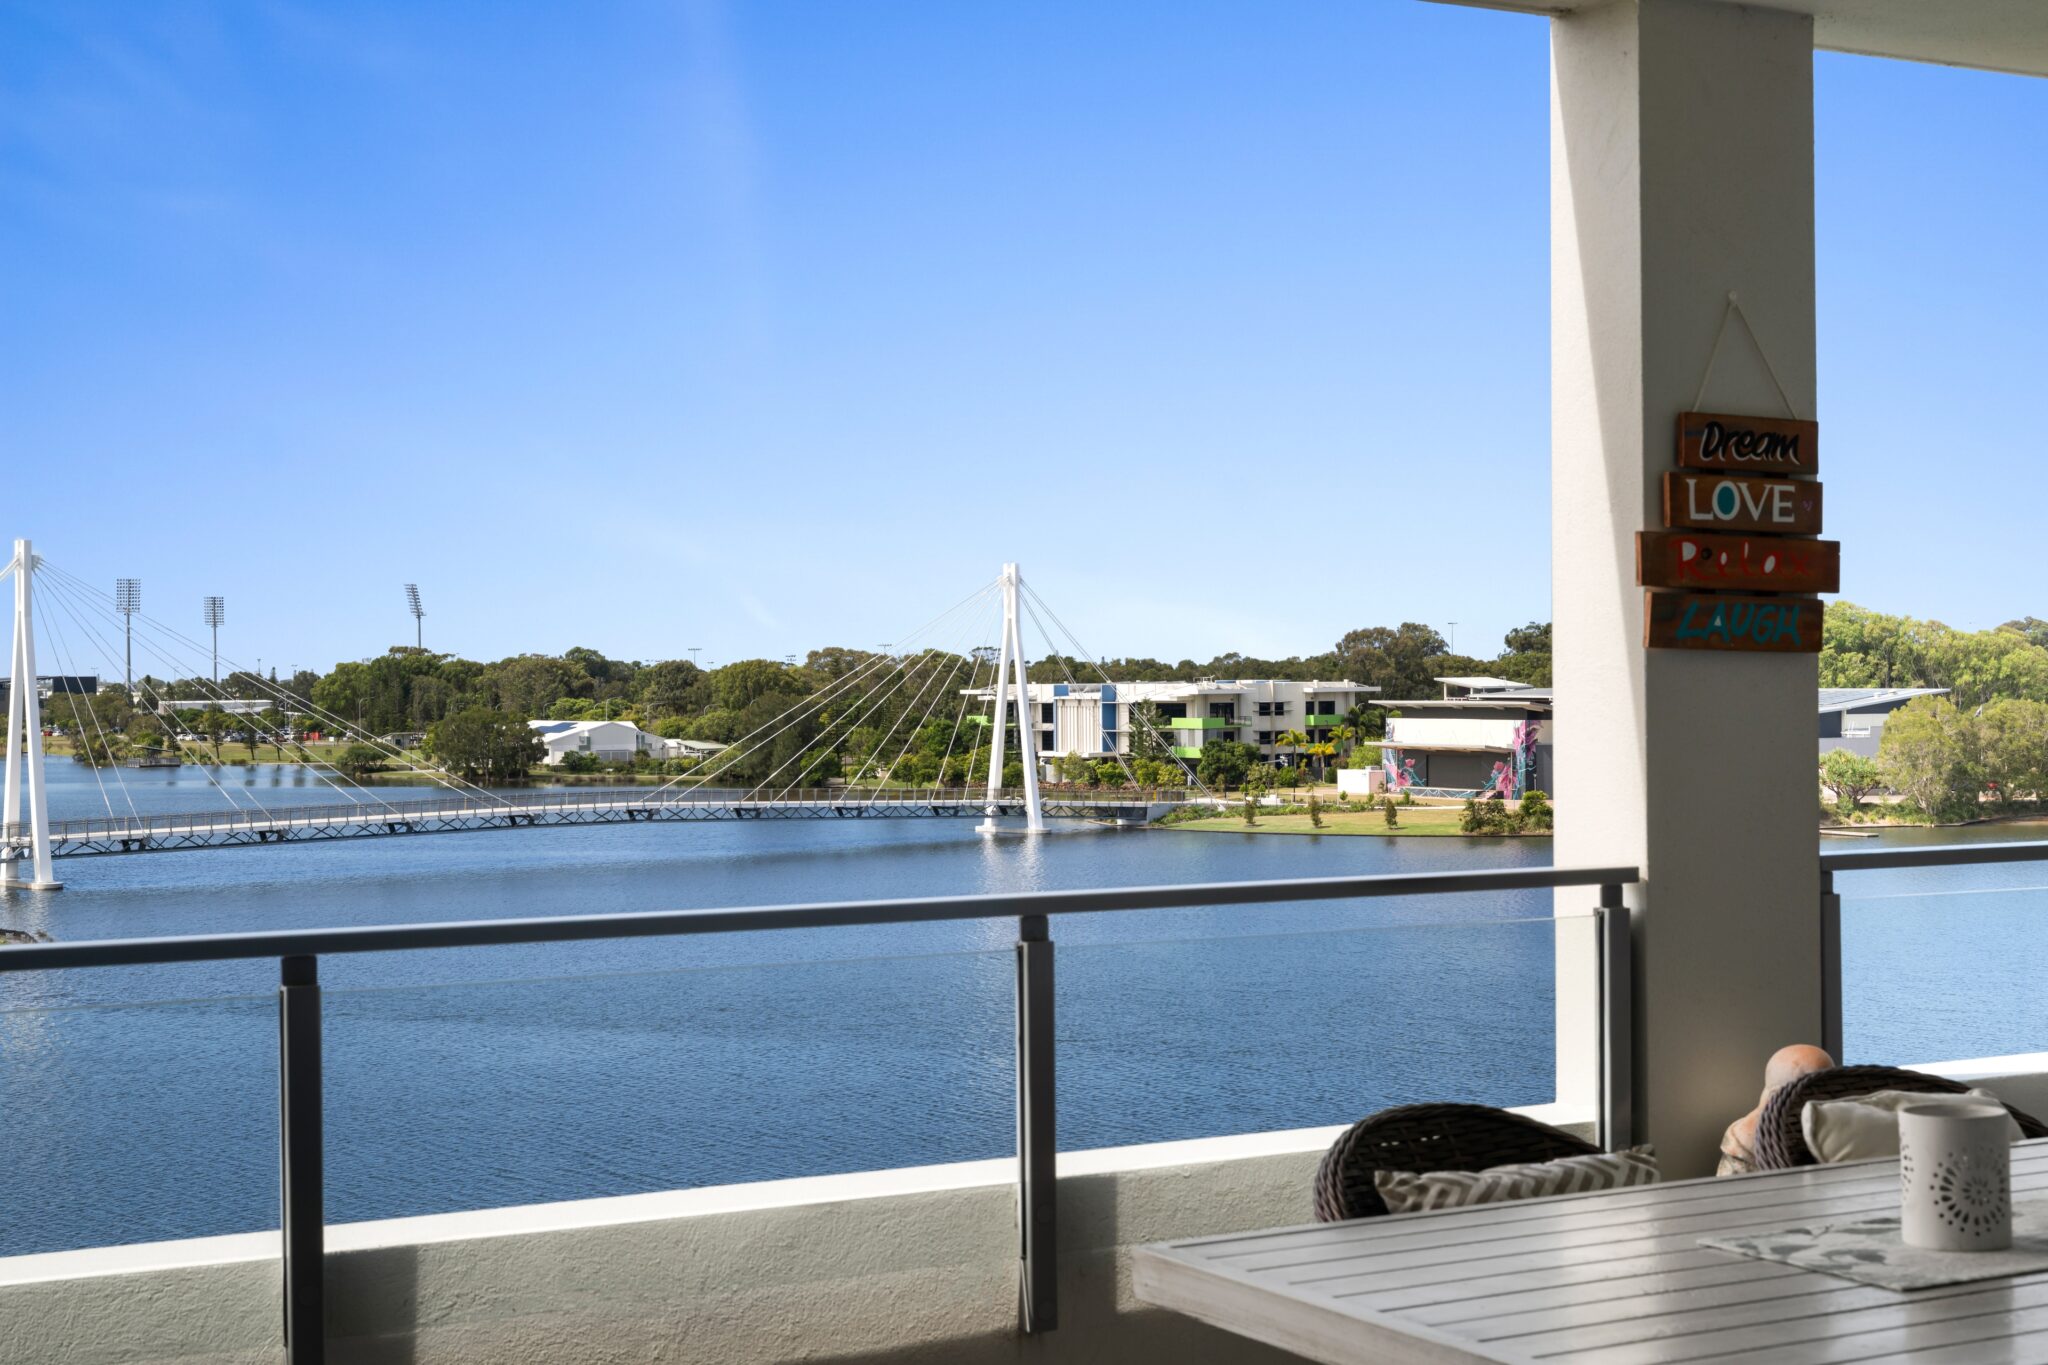
Apartment 507 at 1 Waterside Retreat sits in the Jewel building Birtinya, north-facing with views across Lake Kawana. It’s near new and ready to move straight into. It suits downsizers, professionals or anyone after a lock-up-and-leave lifestyle by the water.
Light, space and the lake
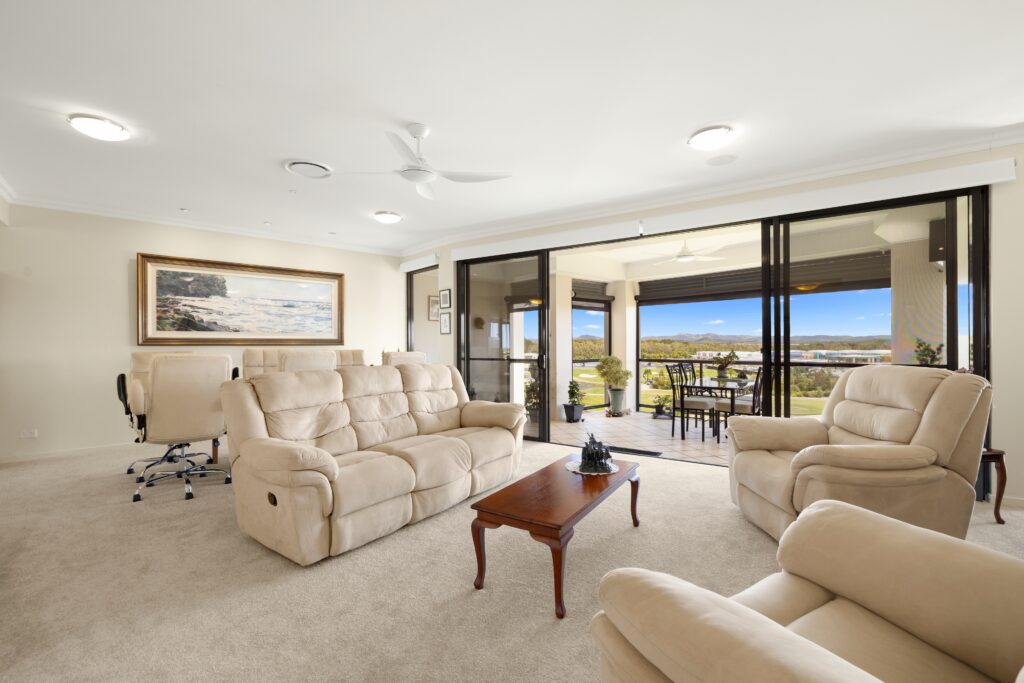
Beyond the entry hall, the home opens into a generous open-plan lounge, dining and kitchen area that is bright and warm all year round. Bi-folding glass doors provide seamless integration with the expansive balcony, while glass louvres let the lake breeze through. The view across the water, the shoreline parkland and the bridge in the distance is uninterrupted, and it changes through the day.
A kitchen to gather around
At the centre of the home is a large stone bench with a waterfall edge and seating for three. The cabinetry is sleek and handleless, complemented by an expansive walk-in pantry.
Made for outdoor living
The covered balcony measures 8.4m x 3.5m, with room for a full dining setting and a separate lounge area, all overlooking the lake. Its north-facing aspect keeps it sheltered from the prevailing weather, so it soaks up the winter sun and stays comfortable all year round. It’s made for morning coffee, long lunches and evenings by the water.
A main suite with a view
The main bedroom opens onto the balcony through its own sliding door, so you wake up to the lake. A walk-through robe with shelving leads to the ensuite, which has a double vanity and a walk-in shower.
Room for everyone
Bedrooms two and three sit at the opposite end of the home from the main suite, which gives family or guests real privacy. Both have built-in robes, and they share a main bathroom with a floating vanity and a large walk-in shower.
Comfort throughout
• Ducted air-conditioning
• Ceiling fans and plantation shutters in every bedroom
• Large-format tiles through the living areas, with carpet in the bedrooms
• Two secure car spaces next to the lift
• Over-bonnet storage locker included
Living at Jewel
Jewel has an extremely high rate of owner-occupiers, which gives the building a settled, well-kept feel and a real sense of community. Residents enjoy a pool, a gym, a community veggie garden, onsite management and secure lift access.
Location
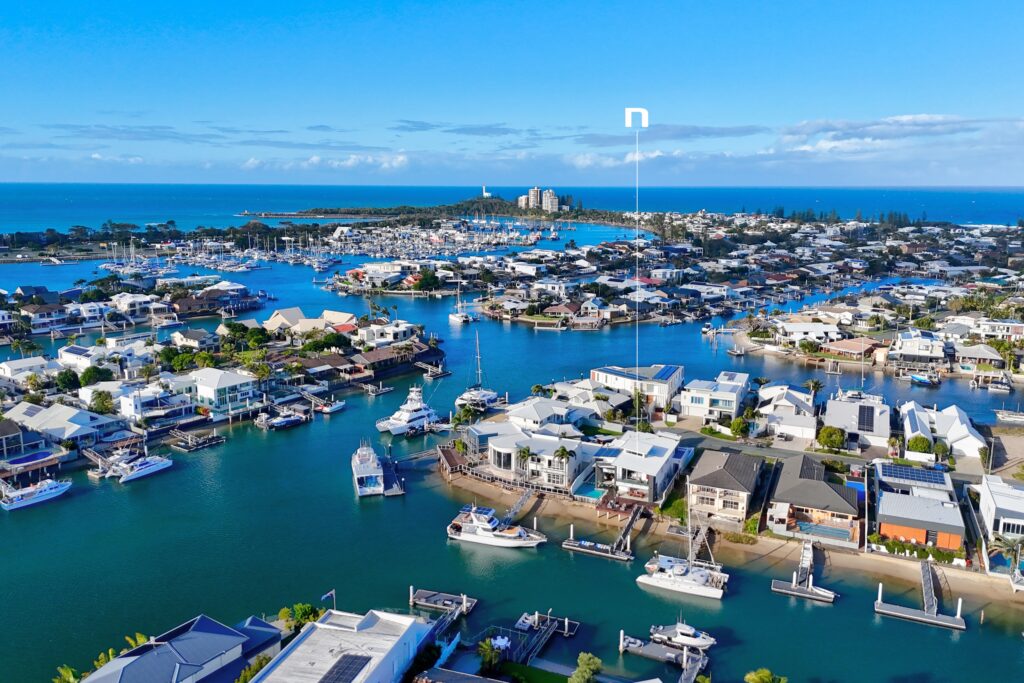
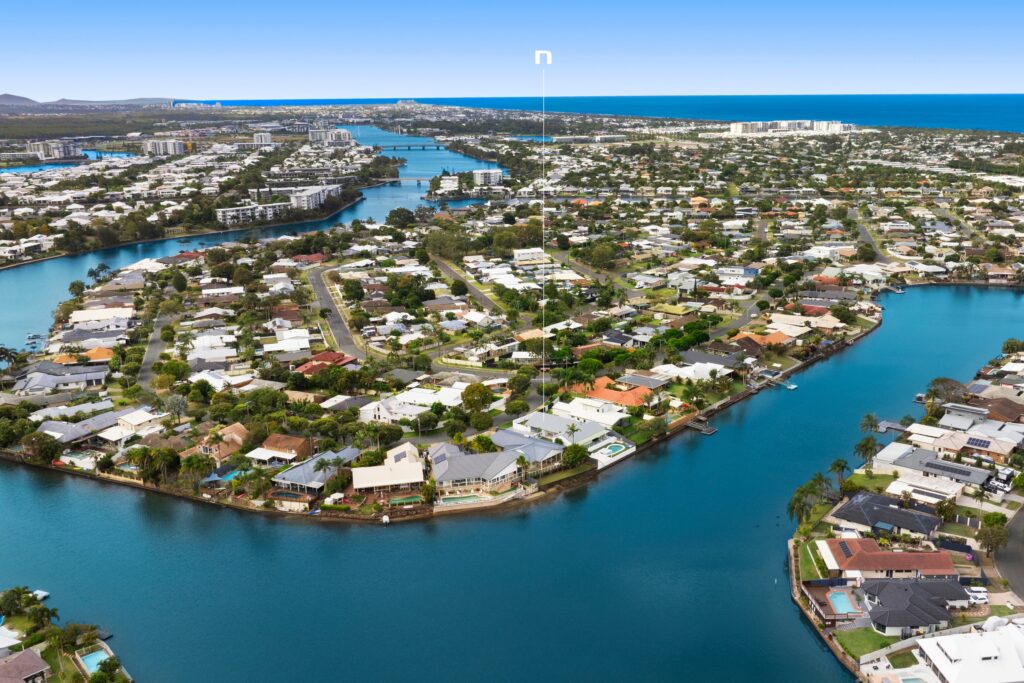
Jewel sits within the Sunshine Coast Health precinct in the heart of Birtinya. Birtinya Town Centre, with Stockland Birtinya, cafés and dining, is a short stroll away, along with Sunshine Coast University Hospital and the lakeside walking paths. The Birtinya transport hub connects you to the wider Sunshine Coast, and the beaches are only minutes away, making this an easy, connected base for buyers relocating from interstate.
Features at a glance
• 3 bedrooms, 2 bathrooms, 2 car spaces
• 155m² internal plus a 36m² covered balcony (191m² total)
• North-facing for all-day natural light
• Bi-folding glass doors opening to the expansive balcony
• Sheltered, covered balcony protected from the prevailing weather
• Lake Kawana views from the living area, balcony and main bedroom
• Stone kitchen bench with waterfall edge
• Expansive walk-in pantry
• Main suite with balcony access, a walk-through robe and a double-vanity ensuite
• Bedrooms at opposite ends of the home for privacy
• Ducted air-conditioning, ceiling fans and plantation shutters
• Over-bonnet storage locker included
• Low maintenance, perfect lock-up-and-leave
• Extremely high owner-occupier building with a strong sense of community
• Pool, gym, community veggie garden and onsite management
• Walk to Birtinya Town Centre, the hospital, lakeside parks and the transport hub
Lakefront apartments of this size and quality at Jewel rarely come up. Expressions of Interest close 5pm Monday 16 November 2026. To book a private inspection or receive the information pack and EOI form, call Bailey Williames on 0494 812 204.
Disclaimer: The information contained herein has been provided by the vendor and other sources we consider reliable; however, we cannot guarantee its accuracy. Interested parties should make their own enquiries and satisfy themselves as to the correctness of all information provided. Any figures, measurements, distances, boundaries, floorplans, photographs and descriptions are indicative only and subject to change without notice.