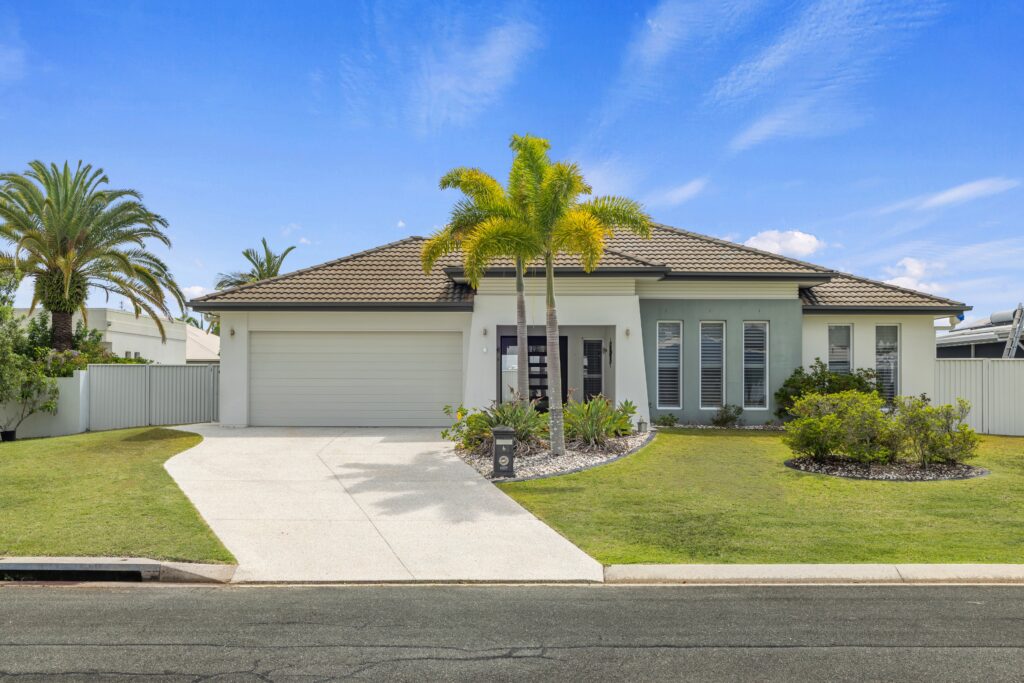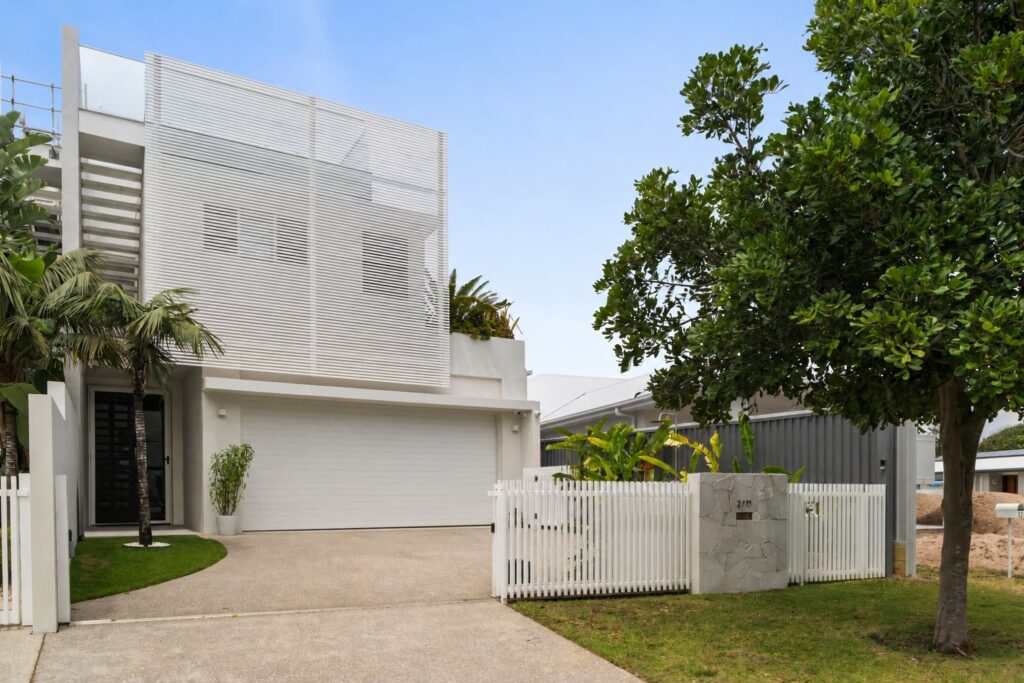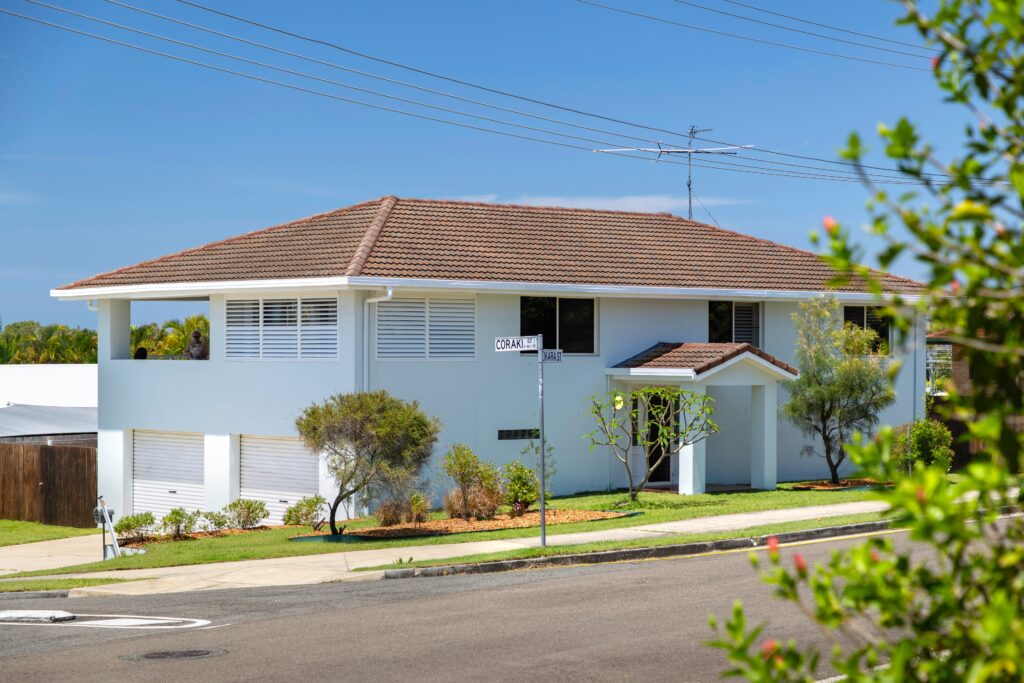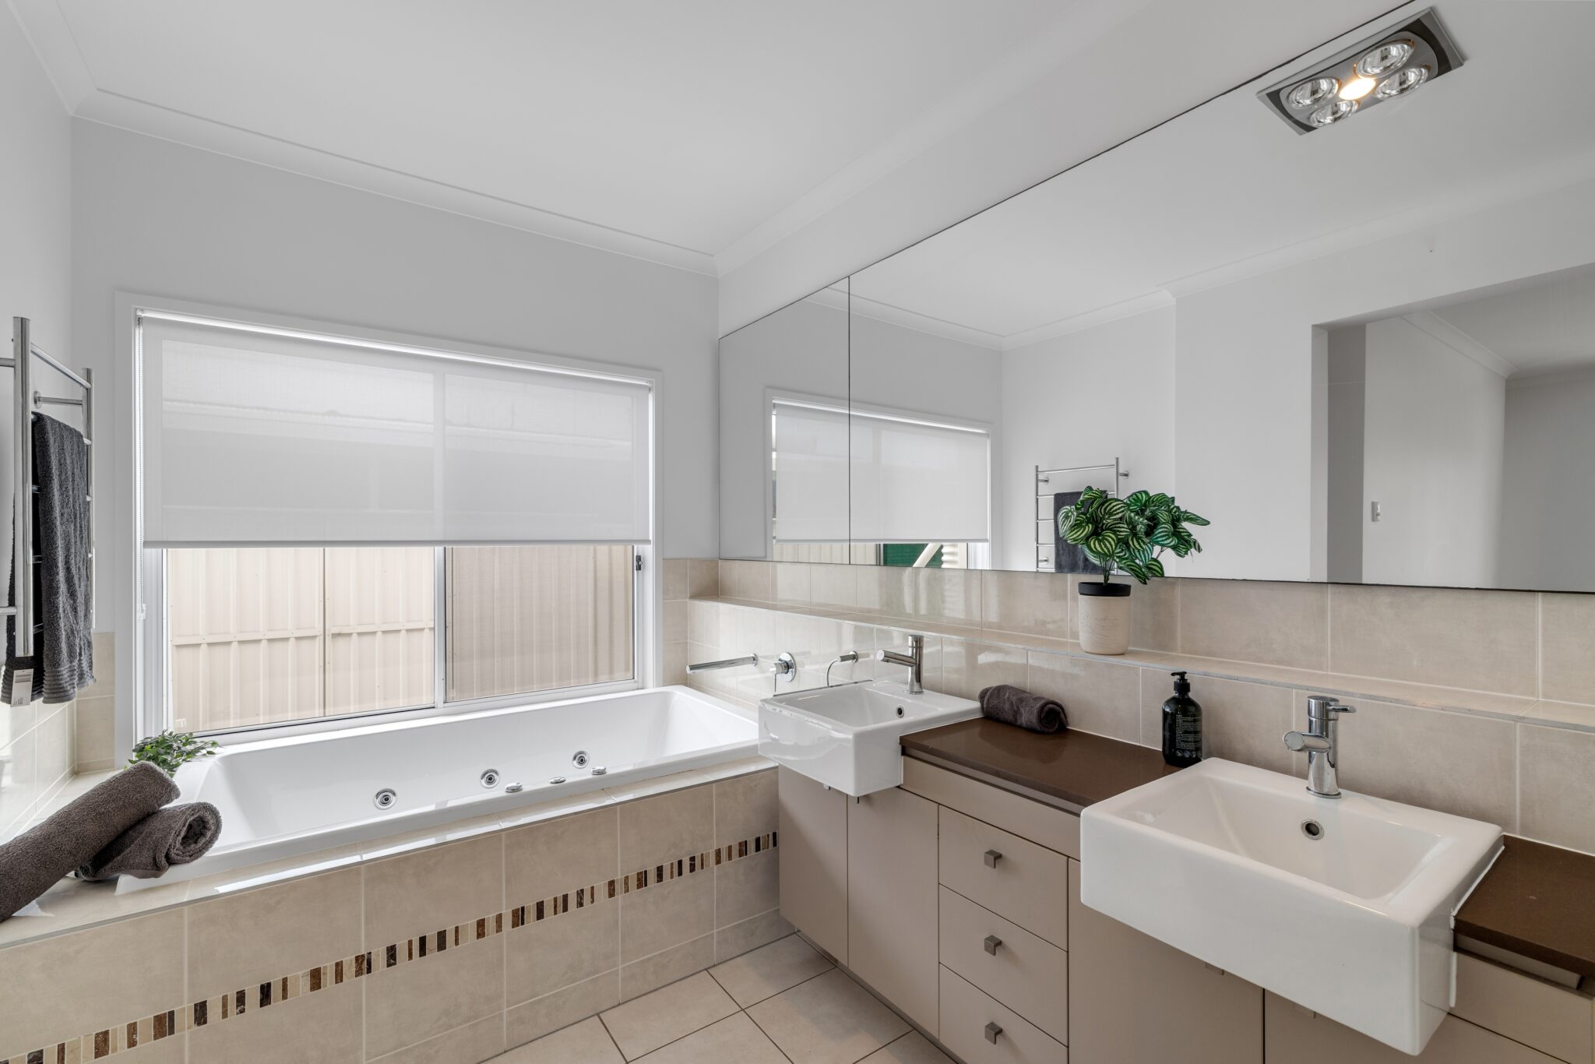
Privately positioned within a tightly held cul-de-sac, this substantial single-level residence presents an exceptional opportunity to secure space, versatility and relaxed coastal living on a generous 937m² allotment.
Offered to the market for the first time since new, the home has been thoughtfully designed to accommodate the evolving needs of family life, with expansive interiors, multiple living zones and seamless connections to the outdoors.
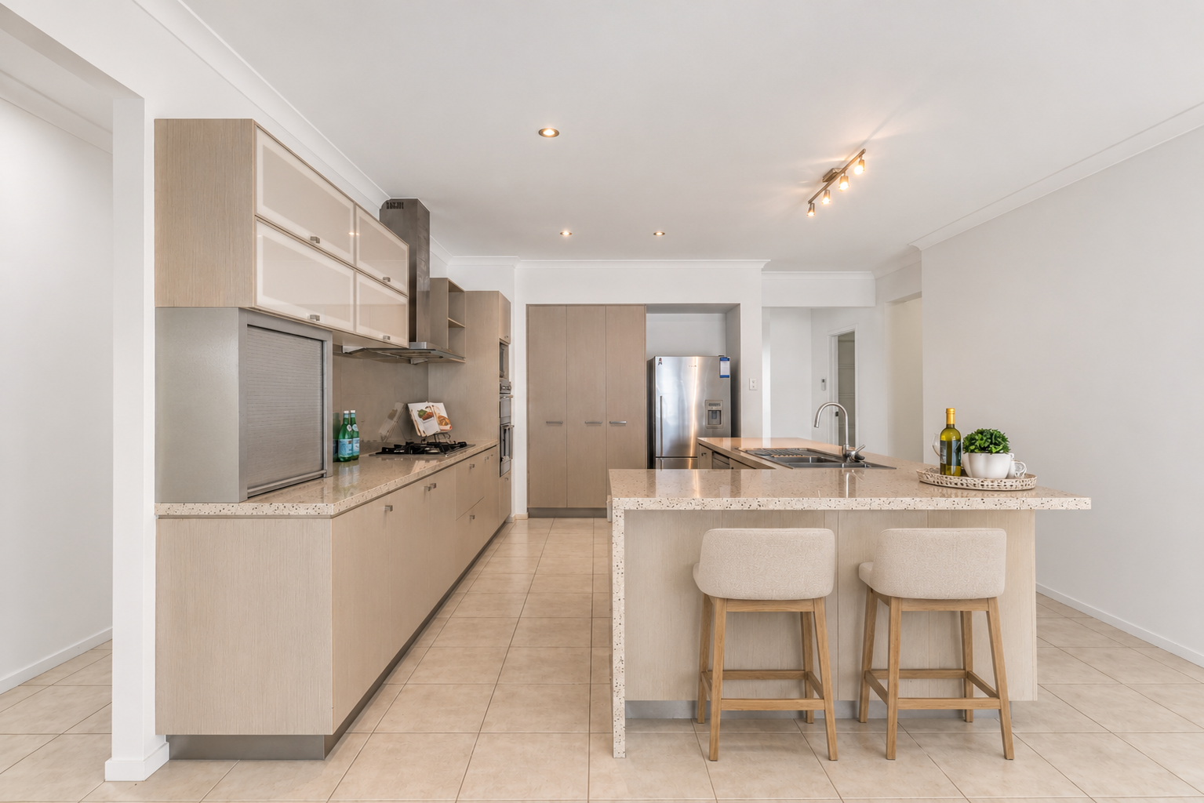
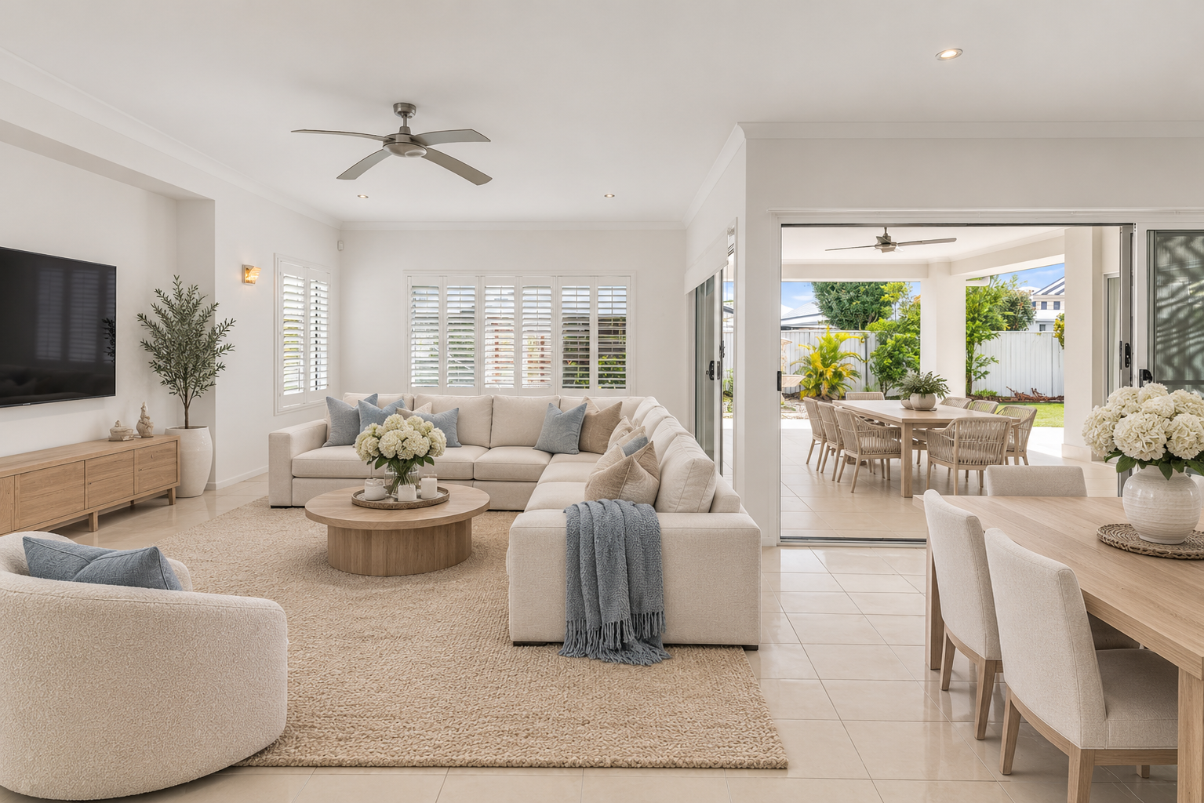
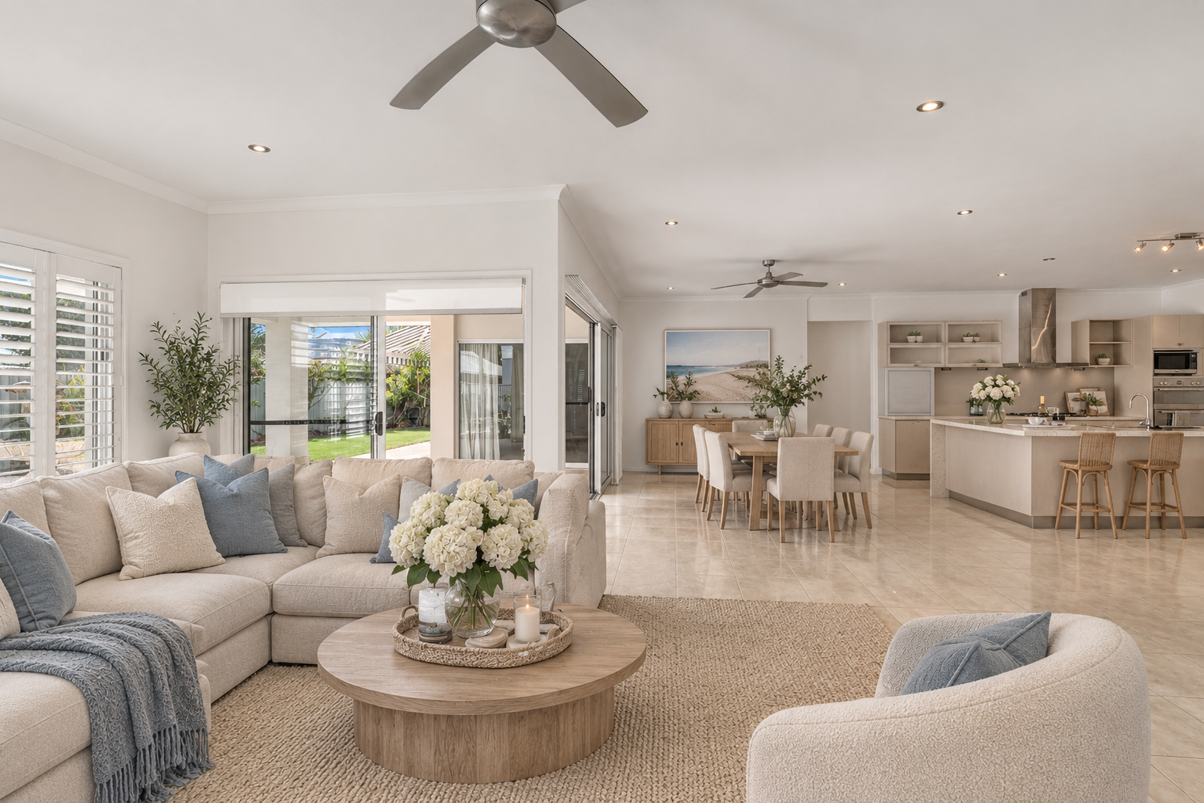
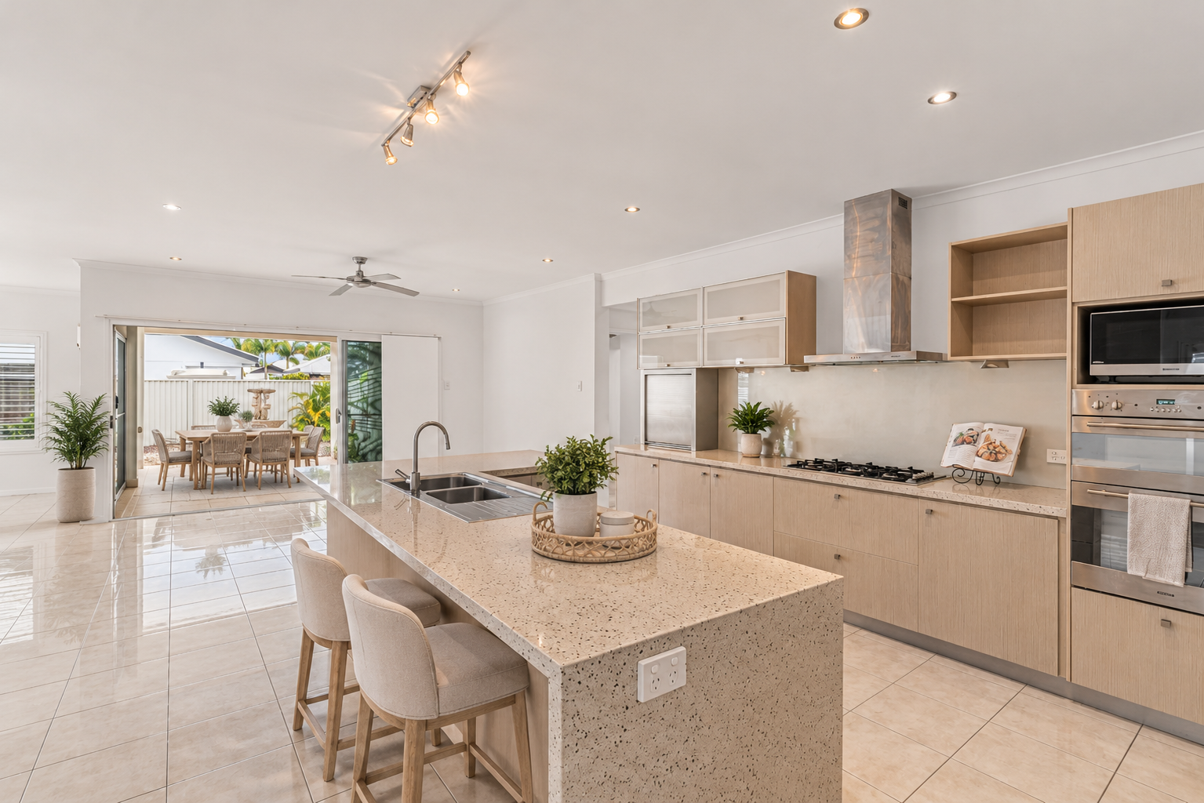
A welcoming entrance introduces light-filled interiors, enhanced by 2.7-metre ceilings and a functional, flowing floorplan. At its centre, a well-appointed kitchen with generous bench space and an island breakfast bar connects effortlessly to the dining and family areas, creating an inviting setting for everyday living and entertaining.
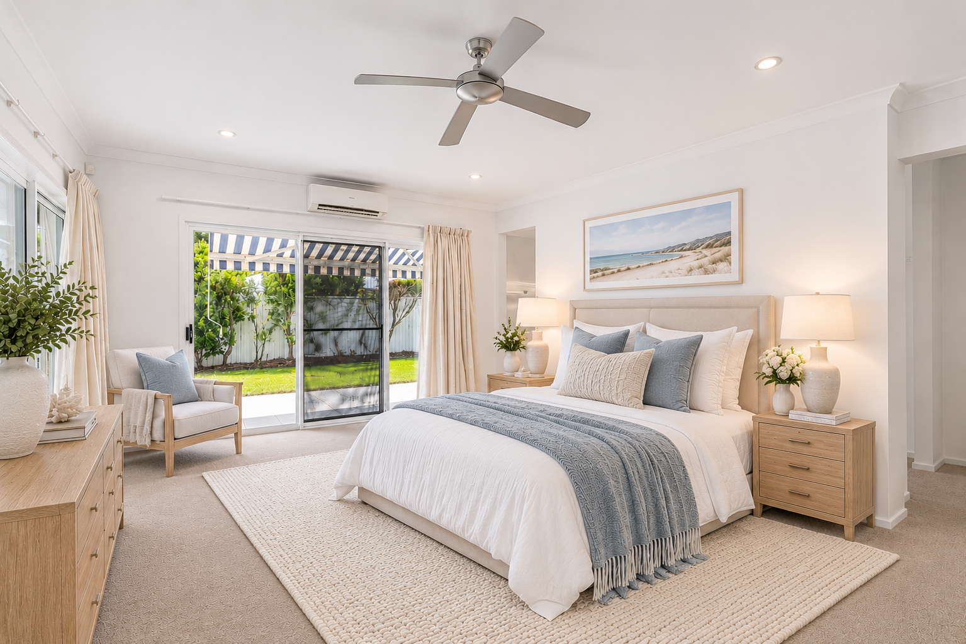
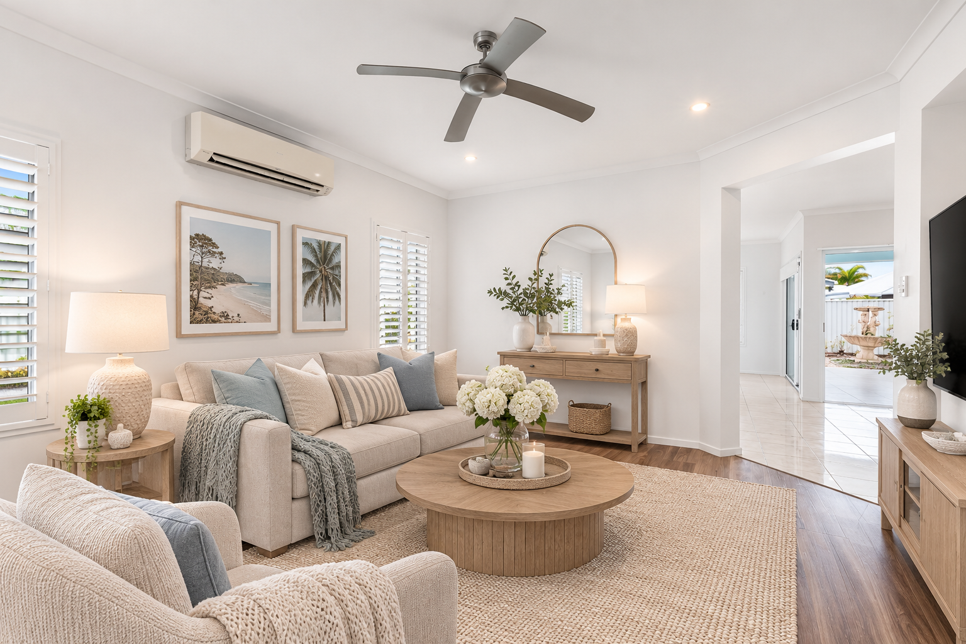
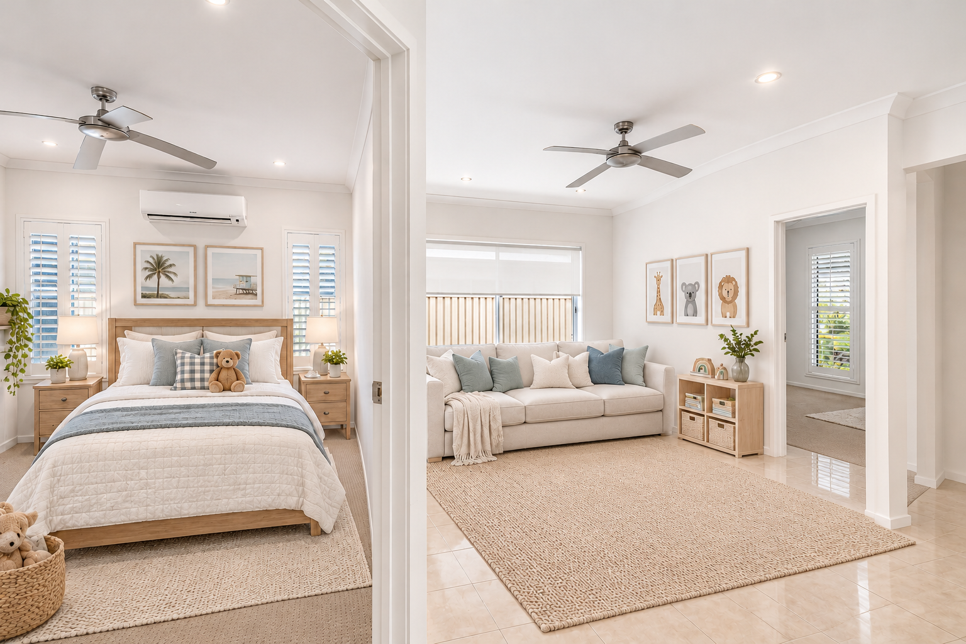
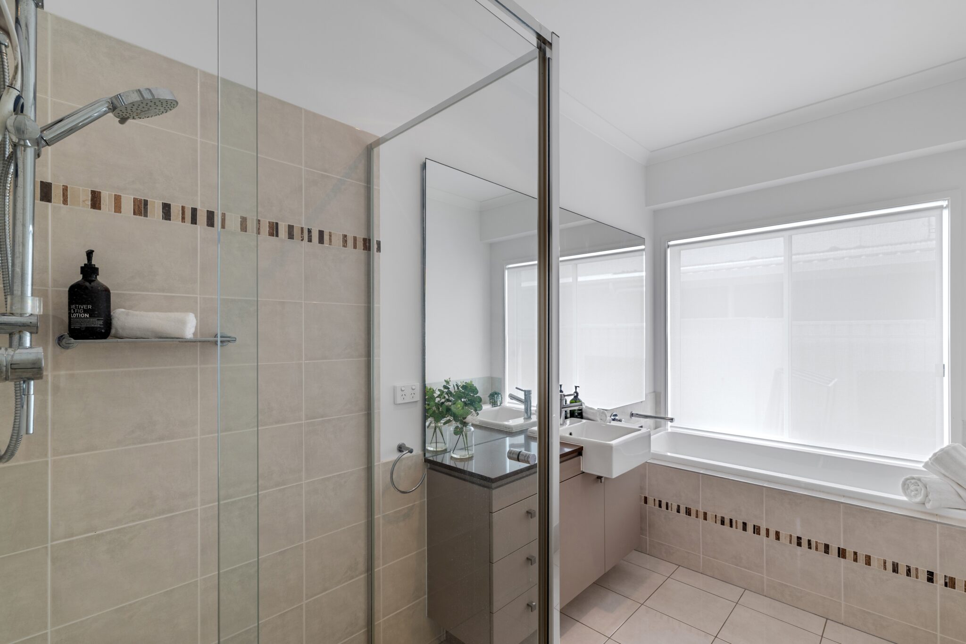
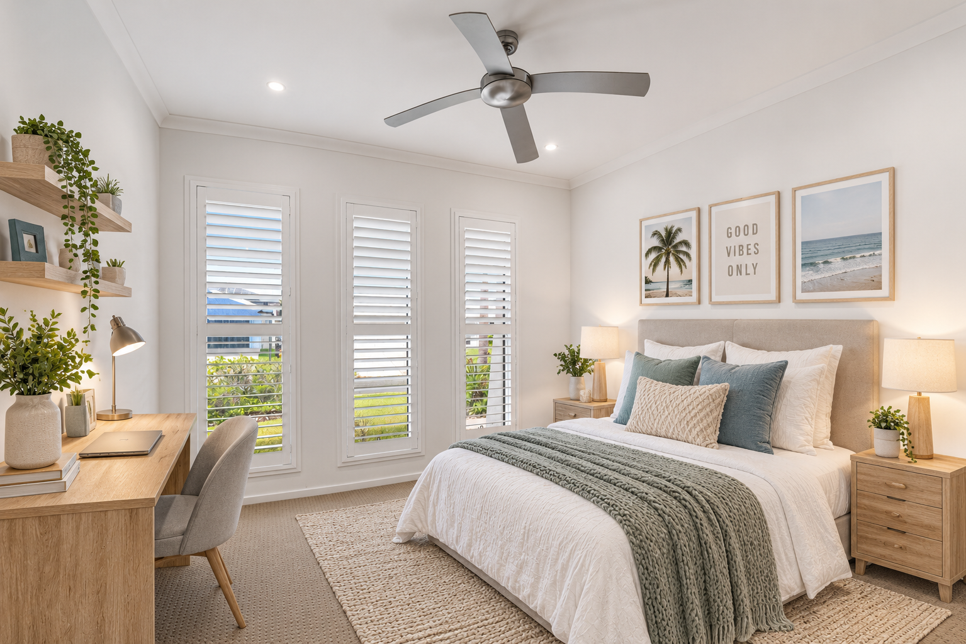
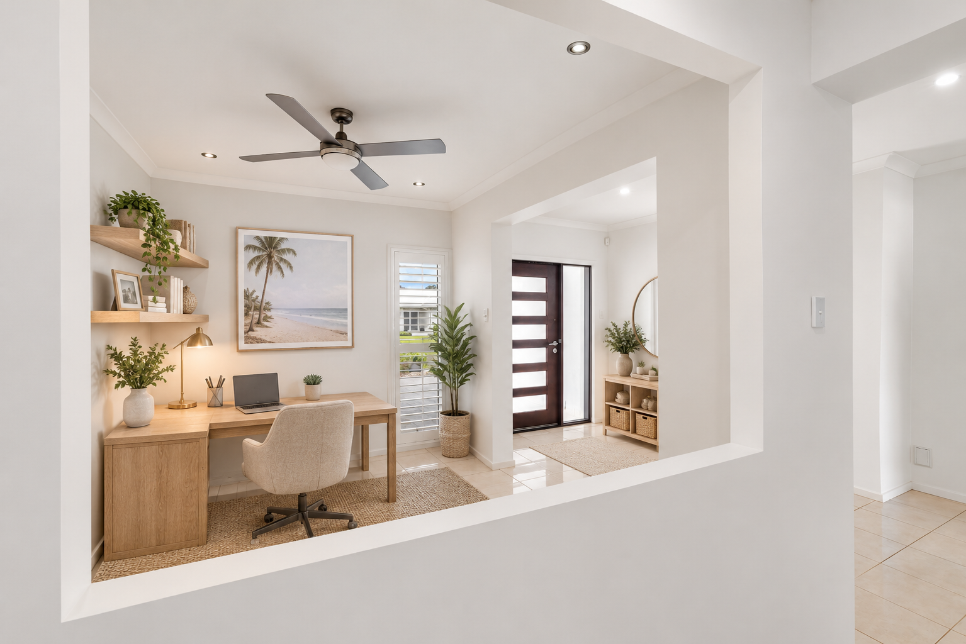
Three distinct living zones offer flexibility and separation, complemented by a dedicated study. Four generously proportioned bedrooms provide comfortable accommodation, including a spacious master suite with walk-in robe and private ensuite.
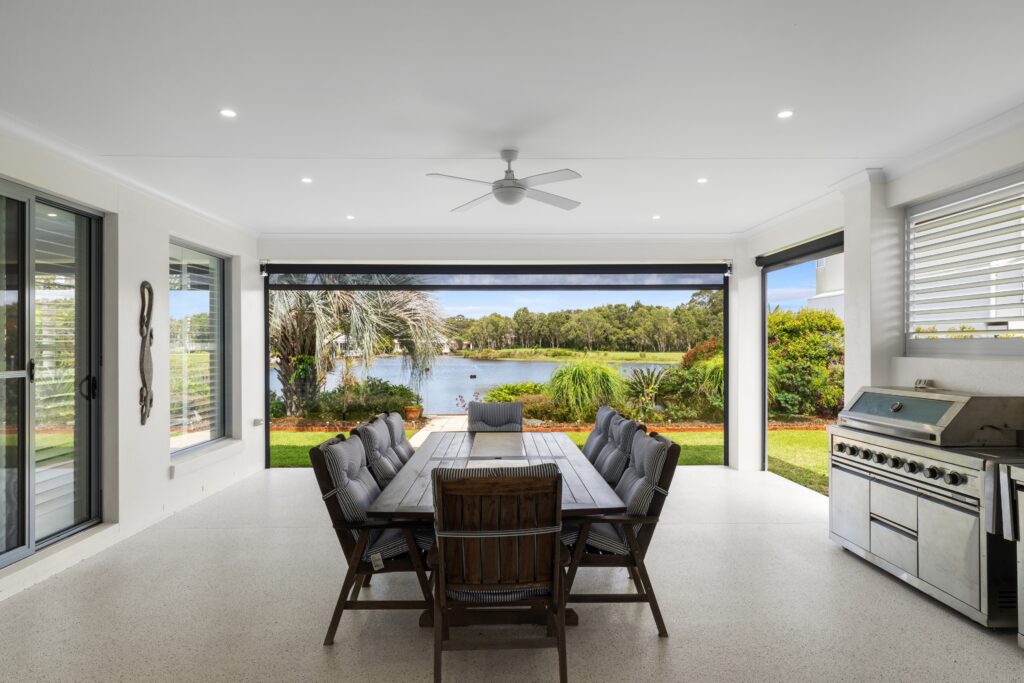
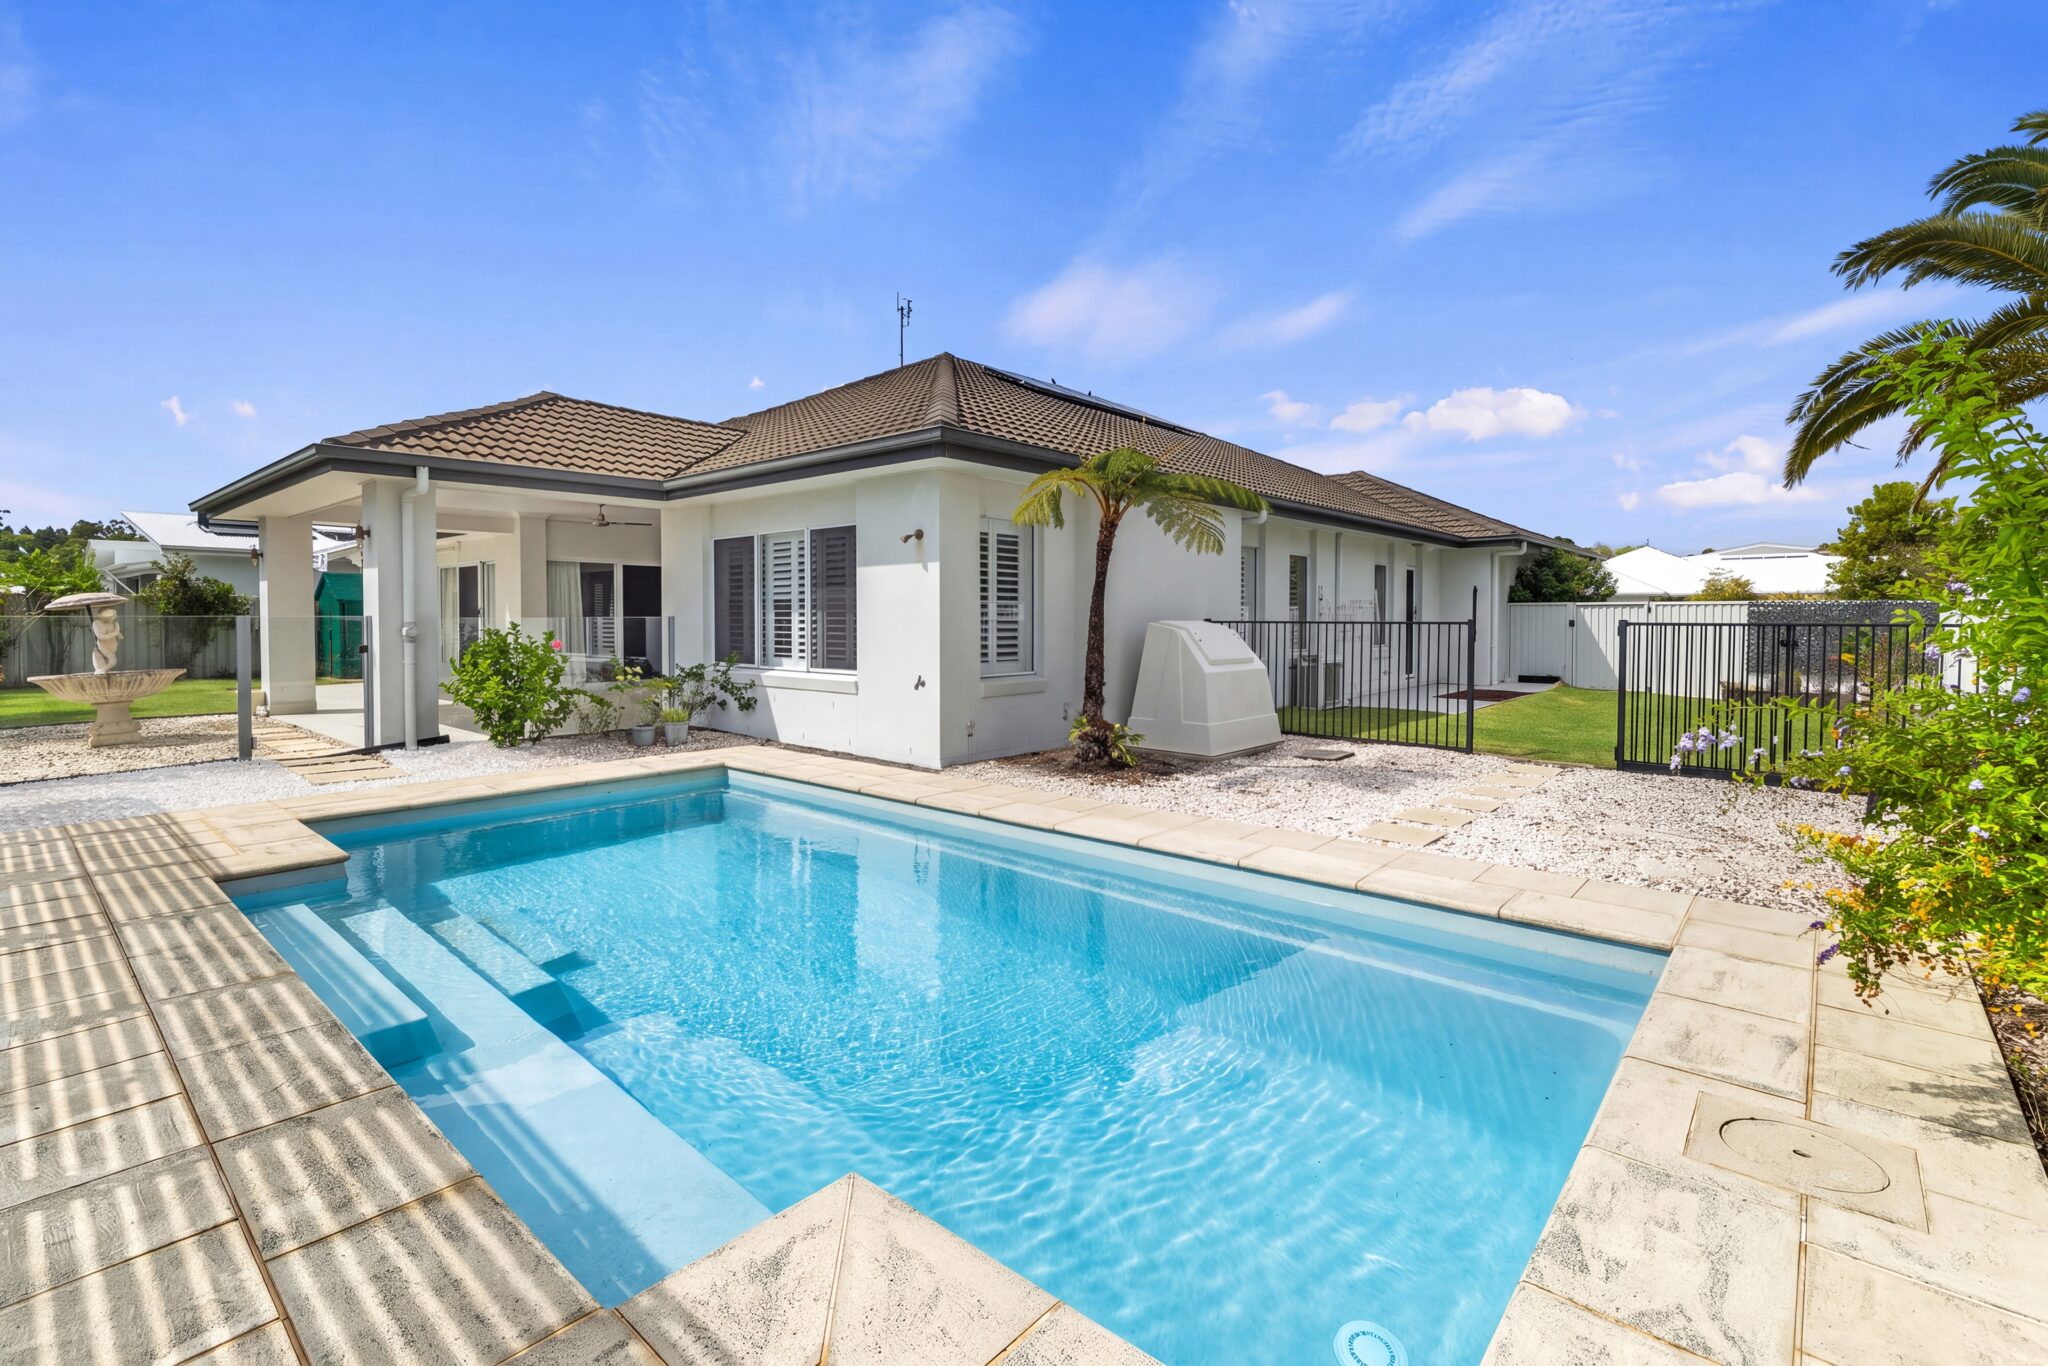
Outdoors, a covered alfresco area extends the living space, overlooking the sparkling swimming pool and established tropical surrounds. The desirable north-easterly aspect enhances the appeal of this private setting, perfectly suited to long summer afternoons and effortless entertaining.
Occupying an impressive 937m² parcel, the property also delivers a rare level of practicality. Dual side access provides valuable space for boats, caravans and additional vehicles, while an extra-length double garage accommodates larger vehicles with ease.
Plantation shutters throughout, solar panels, ceiling fans and split-system air conditioning in selected rooms further complement the home’s considered design.
What We Love:
• Expansive 937m² allotment within a peaceful, tightly held cul-de-sac
• First time offered to the market since new
• Substantial single-level residence with approximately 306m² of internal floor area
• Four generous bedrooms, including a master suite with walk-in robe and ensuite
• Three distinct living zones plus a dedicated study
• Central kitchen with island bench and adjoining dining and family areas
• 2.7-metre ceilings creating an enhanced sense of space
• Desirable north-easterly aspect
• Covered alfresco entertaining overlooking the swimming pool
• Dual side access for boats, caravans and additional vehicles
• Extra-length double garage
• Potential for additional shed or vehicle storage, subject to approvals
• Plantation shutters throughout
• Split-system air conditioning in selected rooms and ceiling fans
• Solar panels and established tropical landscaping
The home’s generous proportions and considered layout create an environment where family life unfolds with ease. Multiple living areas offer room to gather or retreat, while the outdoor entertaining space and swimming pool provide an inviting backdrop for relaxed weekends and time spent with family and friends.
For boating and caravanning enthusiasts, dual side access adds a valuable dimension to the property, offering the freedom to embrace the recreational opportunities of the Sunshine Coast.
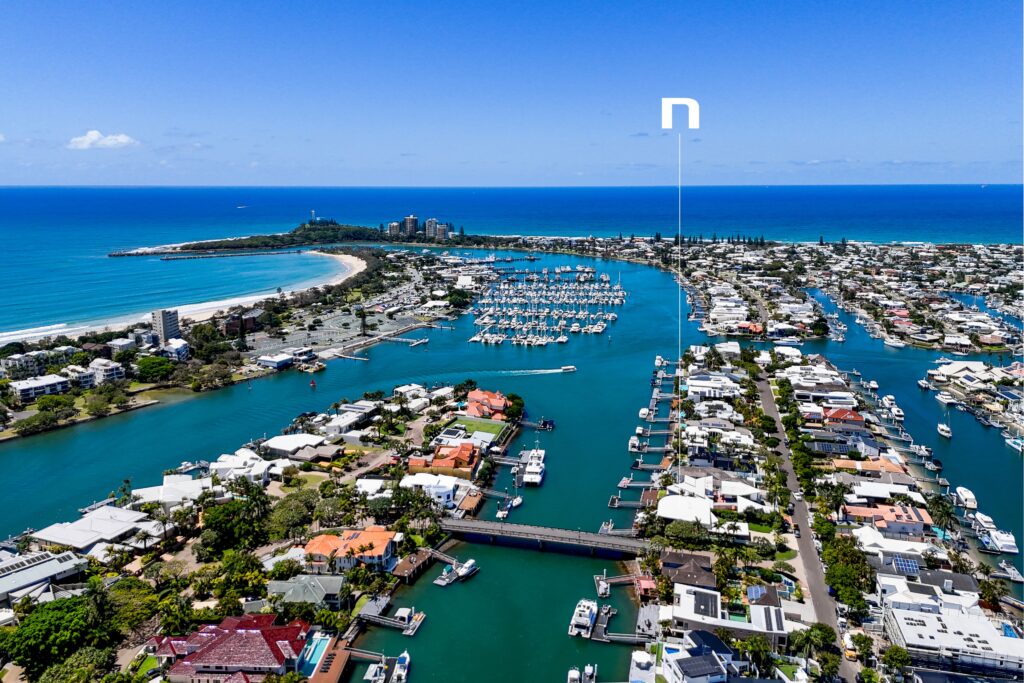
Set within the established Pelican Waters community, this coveted
coastal address offers convenient access to an enviable selection of lifestyle amenities.
Picturesque waterways, walking and cycling paths, Pelican Waters Shopping Village and the renowned Pelican Waters Golf Club are all nearby, while Caloundra’s beaches, waterfront dining and vibrant coastal precincts are within easy reach.
Combining substantial land, versatile family accommodation and an exceptional coastal setting, 6 Flitcroft Place presents an increasingly rare opportunity to secure a home of this scale in one of Pelican Waters’ most desirable residential pockets.
With more space to live, and a lifestyle worth coming home to opportunities of this scale and versatility are increasingly hard to find.
Contact Mary-Ann McLoughlin at Next Property Group and discover what makes 6 Flitcroft Place so special.
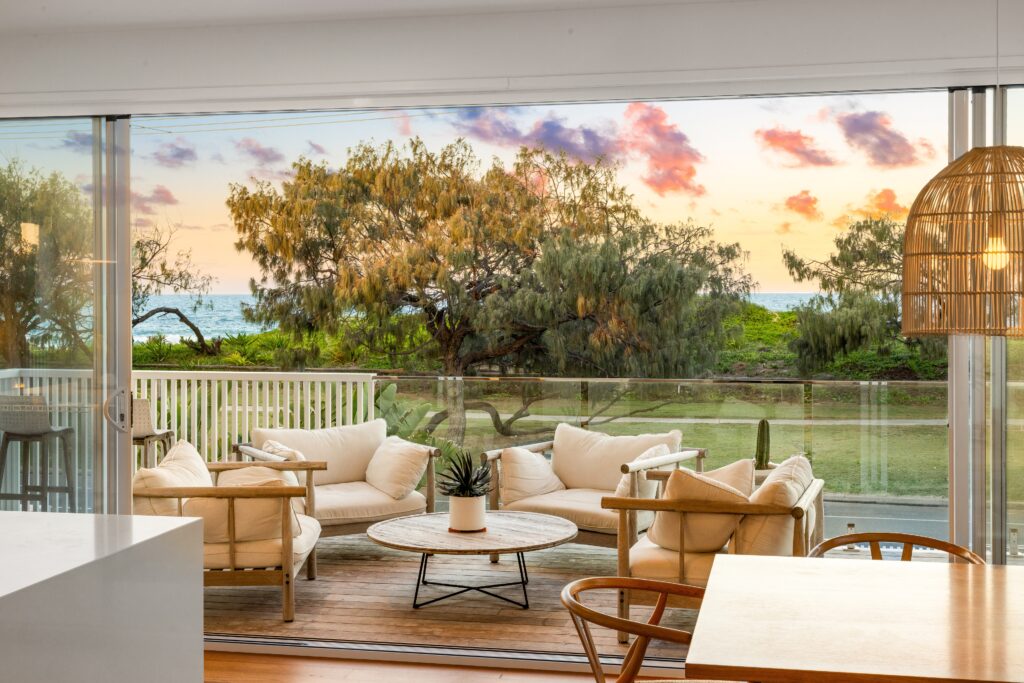
Please Note: Images within this listing have been digitally enhanced using AI-generated furniture and styling for illustrative purposes only. These images are intended to provide a visual representation of how the property may look when furnished and are not an exact reflection of the property’s current presentation. While every effort has been made to ensure accuracy, AI-generated imagery may contain errors, alterations or inconsistencies. We accept no responsibility for any inaccuracies within these images, and prospective purchasers are encouraged to rely on their own inspections and enquiries.